
Eco Friendly
Address
16090 Fringe Tree Drive, SPRING HILL, FL
Price
$ 575,000
Property Attributes
- MLS#TB8478134
- TypeSingle Family
- Listing Status Active
- CountyPasco
- CitySPRING HILL
- AreaSpring Hl/Brooksville/Shady Hls/WeekiWachee
- NeighborhoodHIGHLANDS
- Zip34610
- StyleContemporary Ranch
- Year Built2024
- Taxes$ 7230
- Price$ 575,000
- Bedrooms3
- Full Bathrooms2
- Half Bathrooms0
- Sqr Footage2622
- Lot Size1.1 Acres
Data Source:
Stellar MLS
Property Description
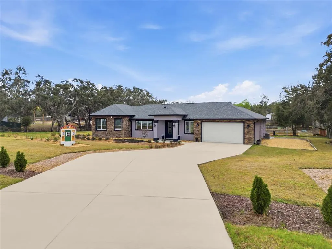
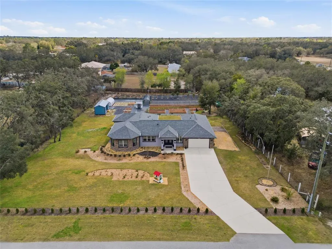
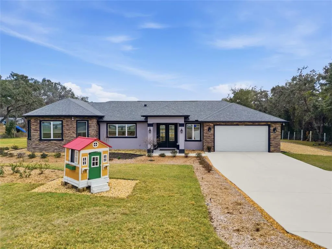
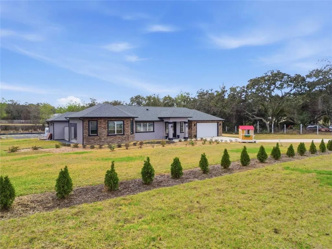
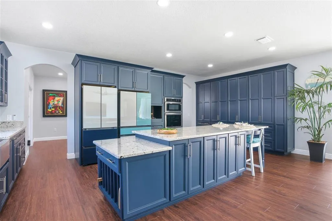
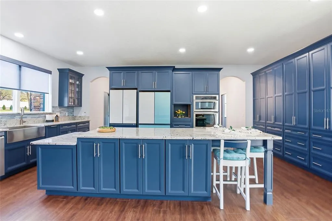
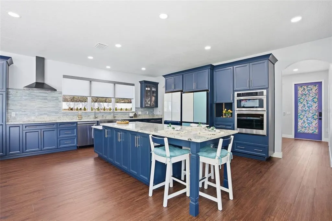
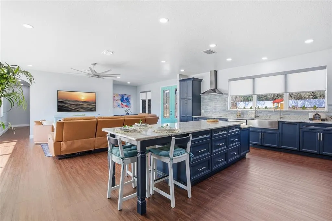
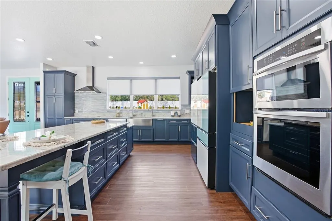
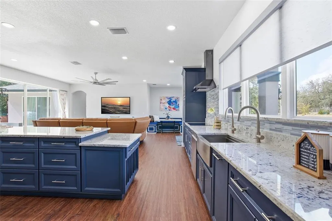
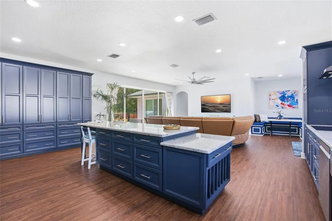
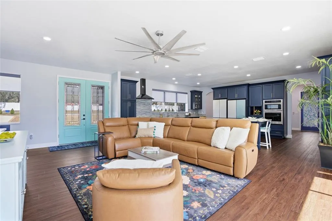
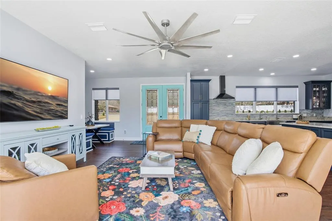
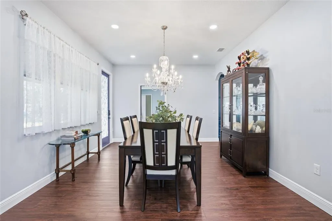
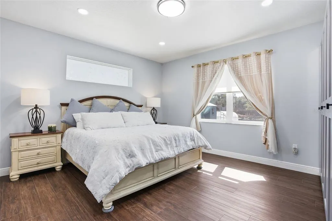
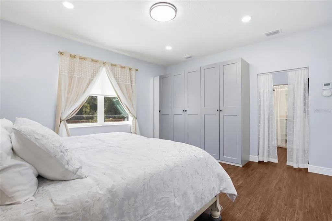
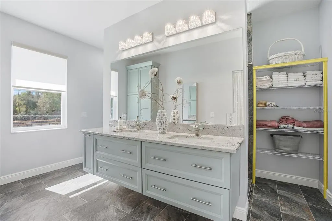
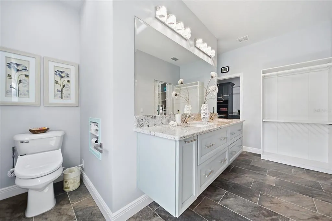
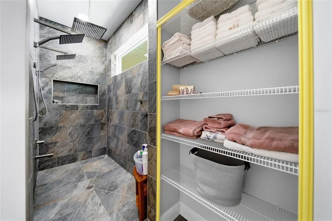
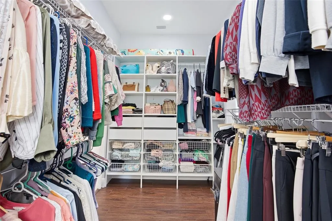
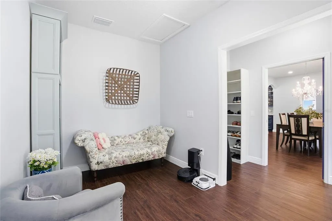
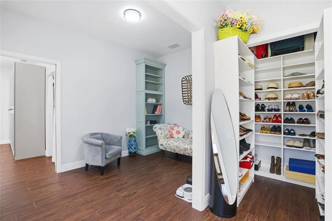
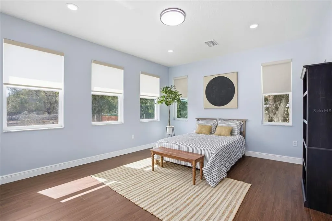
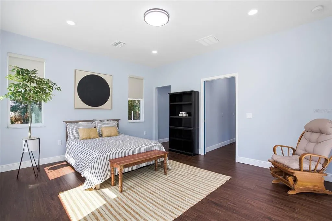
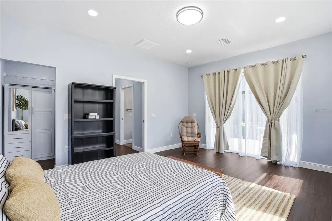
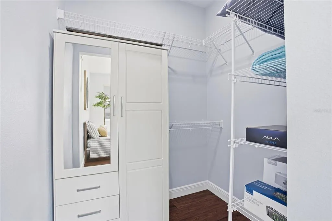
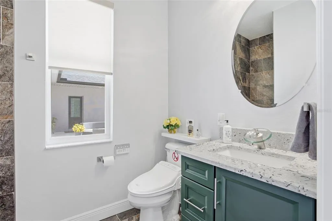
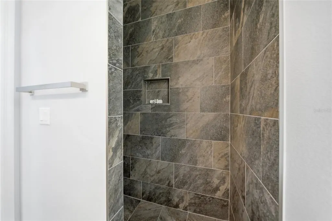
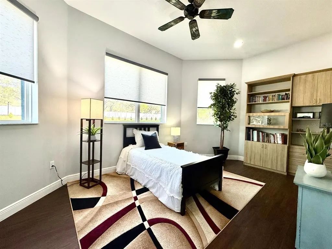
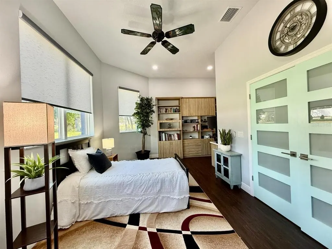
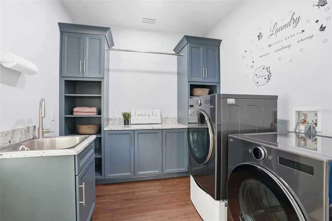
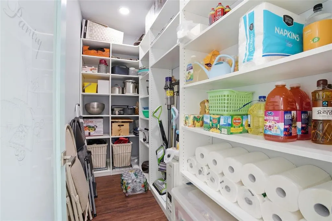
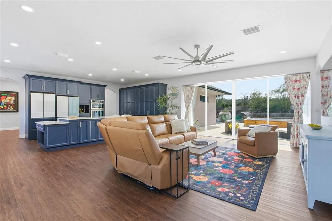
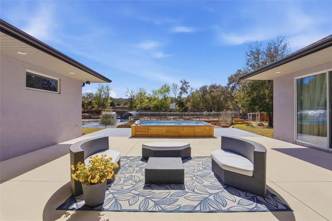
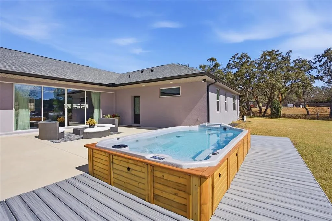
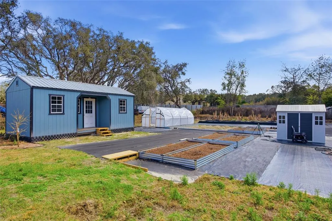
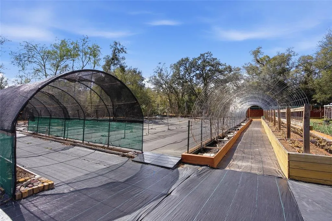
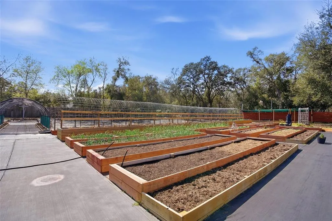
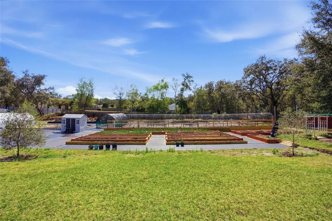
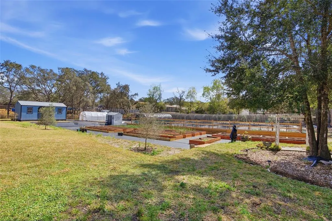
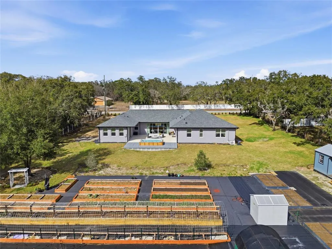
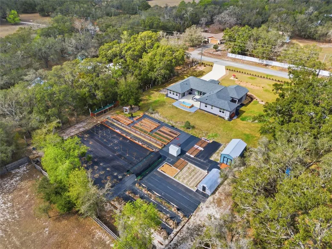
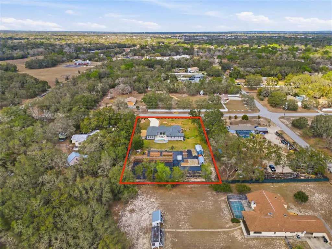
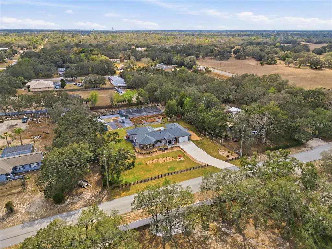
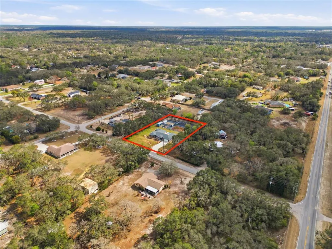
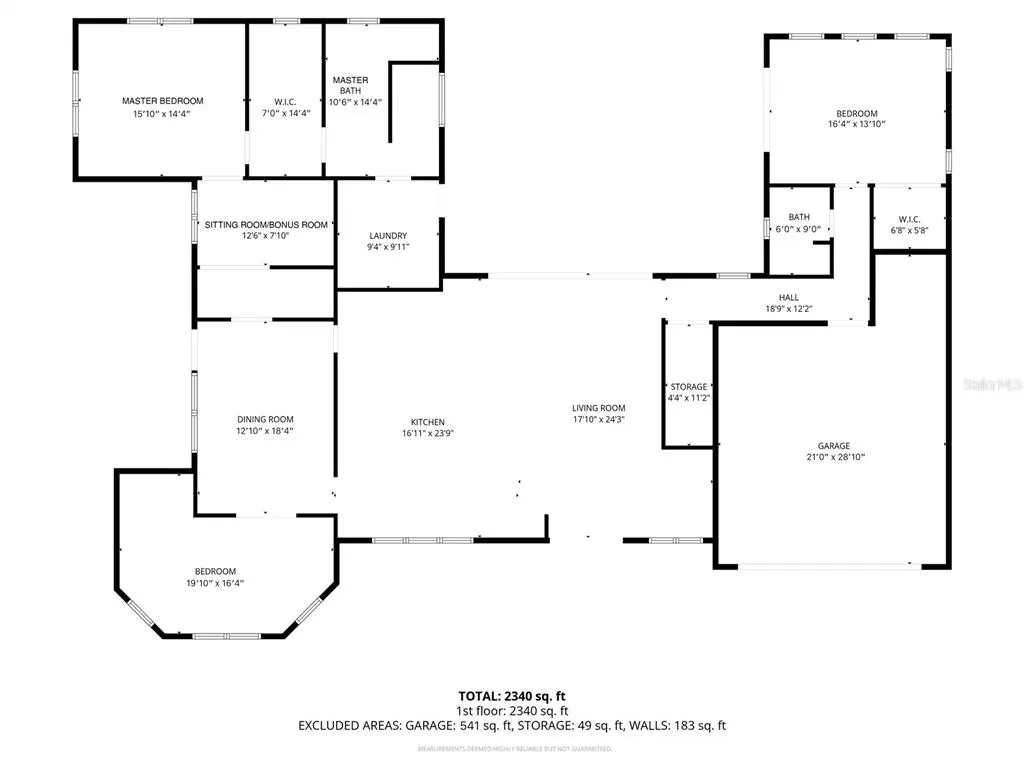
If you’ve been searching for space, privacy, and the ability to live more intentionally — without giving up modern luxury — this custom-built 2024 home on 1.1 fully fenced acres delivers. Built by Cobra Custom Builder, this 3-bedroom, 2-bath residence offers 2,622 sq ft of thoughtfully designed living space in Spring Hill’s AR1 agricultural zoning district, blending rural freedom with contemporary comfort — and no HOA. Inside, soaring 10-foot ceilings and professional-grade luxury vinyl plank flooring set the tone. The open-concept layout flows seamlessly into a chef-inspired kitchen featuring Diamond soft-close cabinetry, custom organizers, granite countertops, an oversized island with seating, organized cabinet pantry storage, and smart Wi-Fi connected appliances — all conveying. The private primary suite is thoughtfully designed with its own dedicated A/C zone for personalized comfort and includes a versatile bonus room ideal for a sitting area, reading retreat, extended walk-in closet, nursery, office, or dressing lounge. An additional shoe closet enhances storage and flexibility, allowing the space to adapt to your lifestyle needs. The primary bath features a large walk-in shower with double rain shower fixtures, creating a true retreat experience. Smart-home features include electric shades throughout, smart thermostats, security system, exterior cameras, and number-code entry. Additional highlights include a finished 2-car garage (552 sq ft), expansive concrete driveway and patio areas, well and septic system. Step outside and experience what truly sets this property apart. The fully fenced backyard combines relaxation and self-sufficiency with a conveying heated Spool, a 12x24 storage shed with reinforced flooring, irrigation shed, and a fully developed homestead farm representing approximately $25,000 in infrastructure. Enjoy a 75-ft grape trellis, 8 metal raised beds, 20 wood raised beds, cinder block potato bed, hot house trellis, grow trellis, two compost areas, 7-zone irrigation system, and an extensive collection of established fruit trees and berry bushes. Located approximately 4 miles from the Suncoast Parkway, 1.5 miles from Tampa General Hospital – Spring Hill, and about 45 minutes to Tampa and Tampa International Airport, this property offers peaceful acreage living in Florida with everyday conveniences just a short drive away.
| Elementary School | Middle School | High School |
|---|---|---|
| Shady Hills Elementary-PO Elementary School | Crews Lake Middle-PO Middle School | Hudson High-PO High School |
| Price History | |
|---|---|
| 2/20/2026 | Listed $649,900 |
| 3/25/2026 | 4$626,777 |
| 4/17/2026 | 2$614,000 |
| 5/27/2026 | 3$597,000 |
| 7/17/2026 | 4$575,000 |
General Features
| Sewer | Septic Tank |
|---|---|
| Heating | Central |
| Cooling | Central Air |
| Utilities | Cable Connected,Electricity Connected,Sprinkler Meter,Water Connected |
| Possession | Close Of Escrow |
| Roof | Shingle |
| Appliances | Built-In Oven,Cooktop,Dishwasher,Disposal,Dryer,Freezer,Kitchen Reverse Osmosis System,Microwave,Refrigerator,Washer,Water Softener |
| Zoning | AR1 |
| Garage Spaces | 2 |
| Patio/Porch Features | Covered,Porch |
| Architectural Style | Contemporary,Ranch |
| Security Features | Security System |
| Construction Materials | Block,Brick,Stucco |
| Year Built | 2024 |
| Levels | One |
| Property Subtype | Single Family Residence |
| Tax Year | 2025 |
| Ownership | Fee Simple |
| County | Pasco |
| New Construction | false |
| Property Type | Residential |
| Attached Garage | true |
| Energy Efficient | Appliances,Thermostat |
| Subdivision Name | HIGHLANDS |
| Facing Direction | North |
| Garage Y/N | true |
| Other Structures | Shed(s) |
| Total Rooms | 6 |
| Full Baths | 2 |
| Status | Active |
| Directions | Head north on I-75. Take the exit for Suncoast Parkway (FL-589) North. Continue on FL-589 North and take the exit for County Road 486 (Spring Hill Drive). Turn left onto CR-486 West. Continue on CR-486, then turn right onto the appropriate local road leading to Fringe Tree Drive. Turn onto Fringe Tree Drive and proceed to 16090 Fringe Tree Drive. |
| High School | Hudson High-PO |
| City | SPRING HILL |
| Senior Community Y/N | false |
| MLS Area | 34610 - Spring Hl/Brooksville/Shady Hls/WeekiWachee |
| Lot Size Units | Acres |
| Lot Size Square Feet | 47916 |
| Carport Y/N | false |
| Listing Terms | Cash,Conventional,FHA,VA Loan |
| Spa Features | Above Ground,Heated |
| Elementary School | Shady Hills Elementary-PO |
| Land Lease Y/N | false |
| Tax Annual Amount | 7230.14 |
| Middle/Junior High School | Crews Lake Middle-PO |
| Additional Parcels Y/N | false |
| Lease Considered Y/N | true |
| Building Area Units | Square Feet |
| Living Area Units | Square Feet |
| Builder Name | Cobra Custom Builder |
| Standard Status | Active |
| Occupancy Type | Owner |
| Tax Lot | 2381 |
| Legal Description | UNIT 10 OF THE HIGHLANDS PB 12 PGS 121 TO 137 LOT 2381 OR 5600 PG 1305 |
| Minimum Lease | No Minimum |
| Water Access Y/N | false |
| Water View Y/N | false |
| Flood Zone Code | x |
| In Law Suite YN | false |
| Flood Zone Code X | Yes |
Interior Features
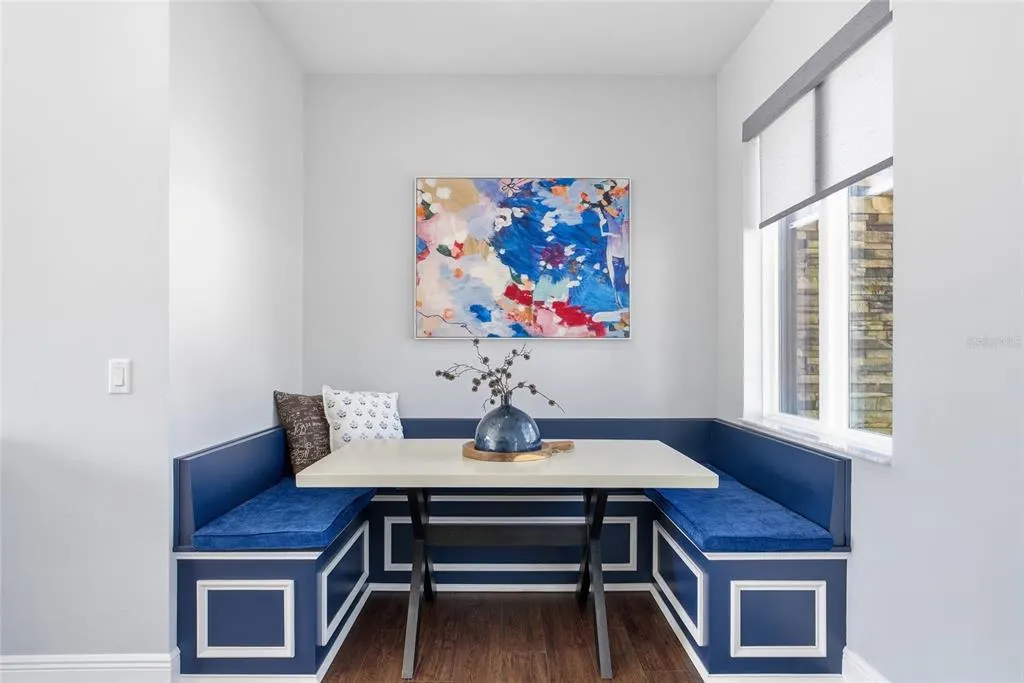
| Interior Amenities | Built-in Features,Ceiling Fan(s),Eating Space In Kitchen,Smart Home,Stone Counters,Walk-In Closet(s),Window Treatments |
|---|---|
| Flooring | Ceramic Tile,Luxury Vinyl |
| Furnished Y/N | Unfurnished |
| Total Stories | 1 |
| Air Conditioning Y/N | true |
| Heating Y/N | true |
| Window Features | Shades |
| Fireplace Y/N | false |
| Laundry Features | Laundry Room |
| Total Bedrooms | 3 |
| LivingAreaSource | Public Records |
| Total Baths | 2 |
Exterior Features
| Exterior Amenities | Garden,Irrigation System,Private Mailbox,Rain Gutters,Sliding Doors,Sprinkler Metered,Storage |
|---|---|
| Vegetation | Fruit Trees,Trees/Landscaped |
| Parking Features | Driveway |
| Water Source | Public |
| Lot Size Area | 1.1 |
| Foundation Details | Slab |
| Spa | true |
| Building Area Total | 3349 |
| Lot Size Acres | 1.1 |
| Road Surface Type | Paved |
| Private Pool | false |
| Waterfront Y/N | false |
| Covered Spaces | 2 |
Amenities
- Foreclosure
- Views
- Short Sale
- New Construction
- Adult 55+
- Lease To Own
- No HOA Fees
- Furnished
- Primary On Main
- Air Conditioning
- Seller Finance
- Green
- Fixer Upper
- Horse
- Golf
- Fireplace
- Deck
- Garage
- Basement
- Pool
Property vs Single Family Average in 34610
Price
Taxes
Year Built
 Copyright © MFRMLS.com All information deemed reliable but not guaranteed. All properties are subject to prior sale, change or withdrawal. Neither listing broker(s) or information provider(s) shall be responsible for any typographical errors, misinformation, misprints and shall be held totally harmless. Listing(s) information is provided for consumers personal, non-commercial use and may not be used for any purpose other than to identify prospective properties consumers may be interested in purchasing. Information on this site was last updated Last updated on September 12, 2026 12:59 AM UTC The listing information on this page last changed on Last updated on September 12, 2026 12:59 AM UTCd. The data relating to real estate for sale on this website comes in part from the Internet Data Exchange program of MFR MLS.
All information deemed reliable but not guaranteed. All properties are subject to prior sale, change or withdrawal. Neither listing broker(s) or information provider(s) shall be responsible for any typographical errors, misinformation, misprints and shall be held totally harmless. Listing(s) information is provided for consumers personal, non-commercial use and may not be used for any purpose other than to identify prospective properties consumers may be interested in purchasing.
Updated on September 12, 2026 12:59 AM UTC
Copyright © MFRMLS.com All information deemed reliable but not guaranteed. All properties are subject to prior sale, change or withdrawal. Neither listing broker(s) or information provider(s) shall be responsible for any typographical errors, misinformation, misprints and shall be held totally harmless. Listing(s) information is provided for consumers personal, non-commercial use and may not be used for any purpose other than to identify prospective properties consumers may be interested in purchasing. Information on this site was last updated Last updated on September 12, 2026 12:59 AM UTC The listing information on this page last changed on Last updated on September 12, 2026 12:59 AM UTCd. The data relating to real estate for sale on this website comes in part from the Internet Data Exchange program of MFR MLS.
All information deemed reliable but not guaranteed. All properties are subject to prior sale, change or withdrawal. Neither listing broker(s) or information provider(s) shall be responsible for any typographical errors, misinformation, misprints and shall be held totally harmless. Listing(s) information is provided for consumers personal, non-commercial use and may not be used for any purpose other than to identify prospective properties consumers may be interested in purchasing.
Updated on September 12, 2026 12:59 AM UTC
